

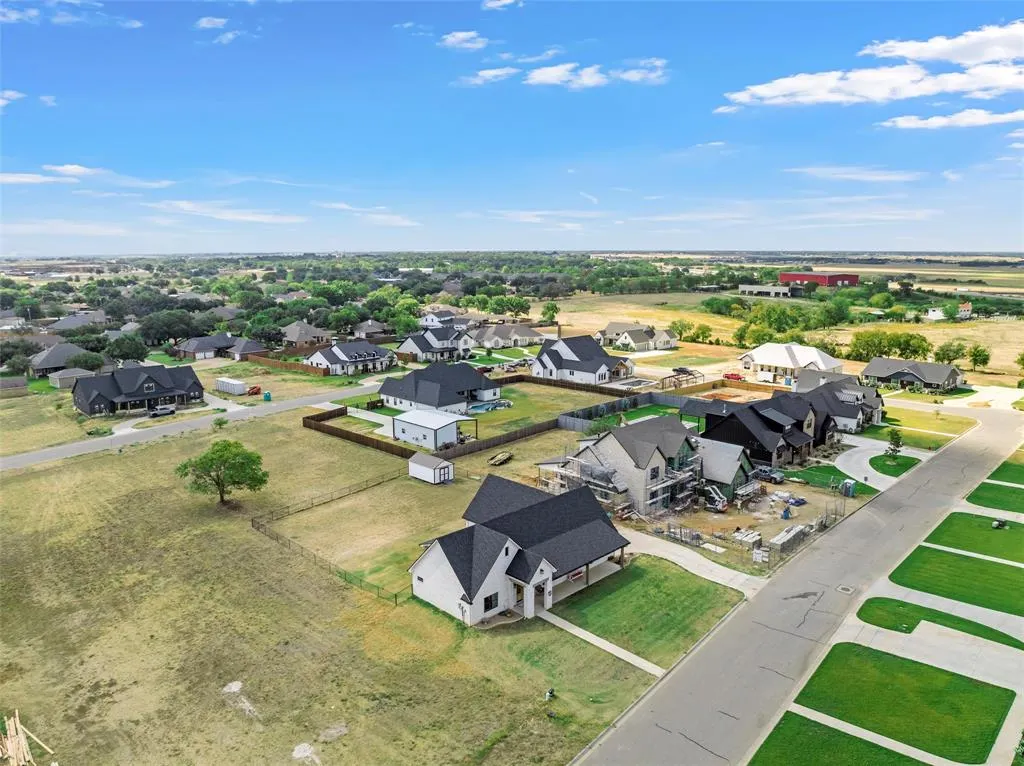
Address
15 Pareya Circle, West, TX
Price
$ 450,000
Property Attributes
- MLS#21391690
- TypeSingle Family
- Listing Status Active
- CountyMCLENNAN
- CityWest
- NeighborhoodGrady Calvery Estates
- Zip76691
- StyleSingle Family Residence
- Year Built2023
- Taxes$ 6855
- Price$ 450,000
- Bedrooms2
- Full Bathrooms2
- Half Bathrooms0
- Sqr Footage1964
- Lot Size0.403 Acres
Data Source:
North Texas Real Estate Info Systems (NTREIS)
Property Description
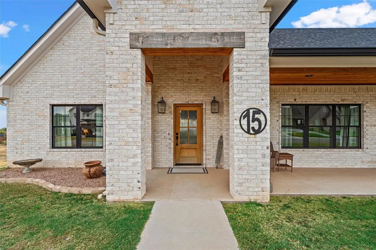
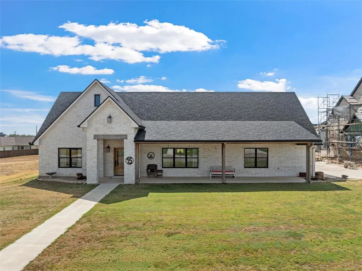
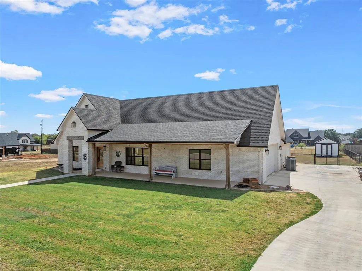
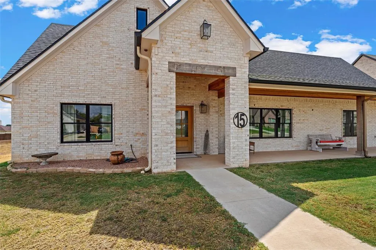
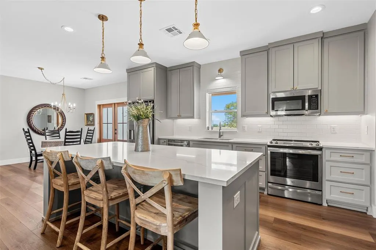
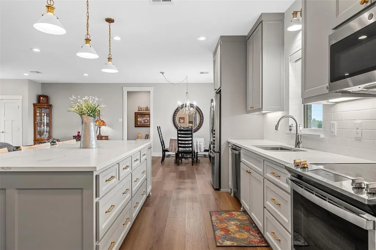
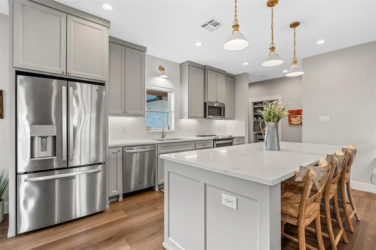
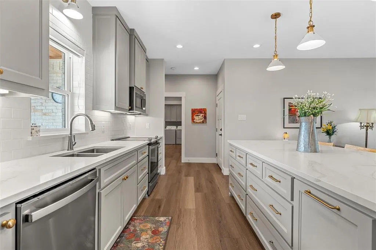
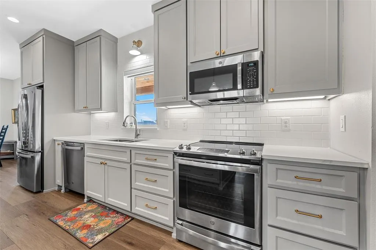
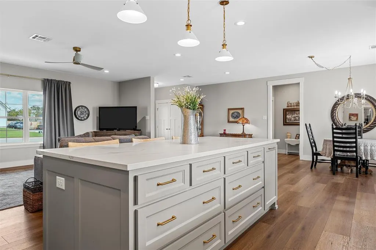
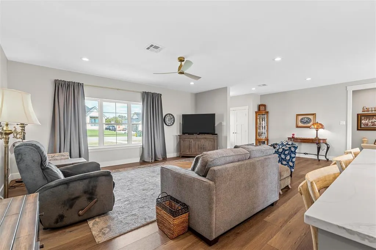
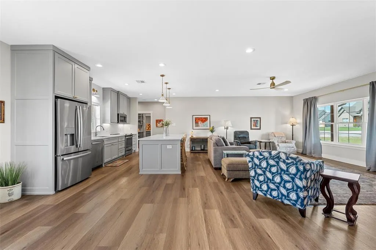
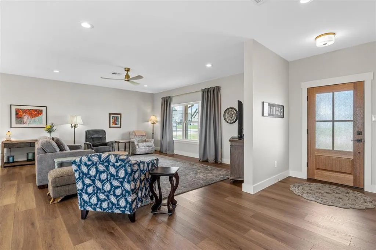
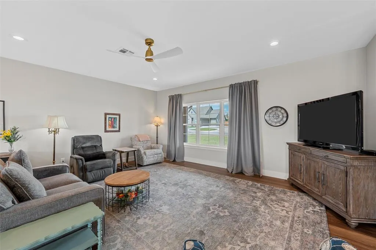
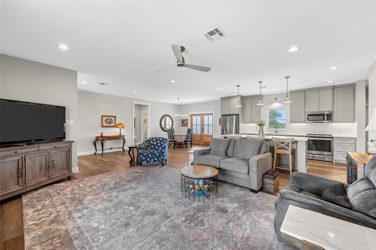
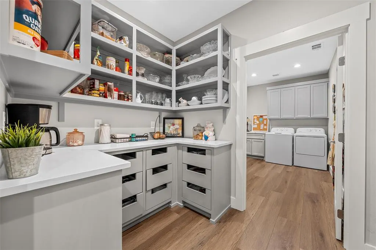
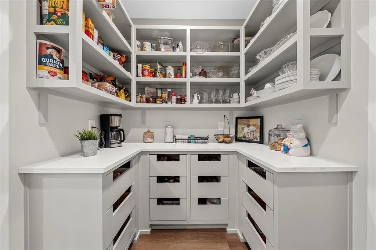
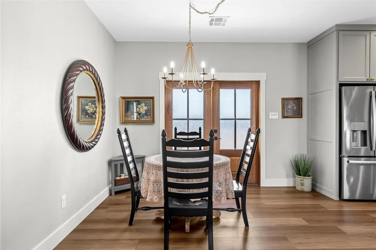
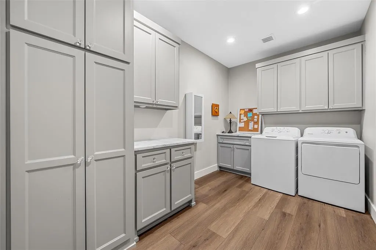
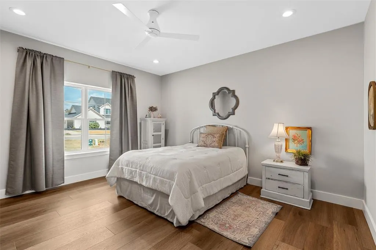
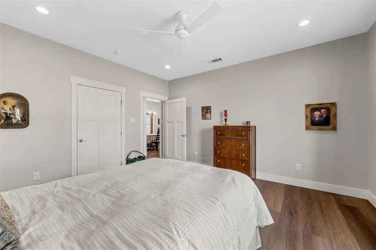
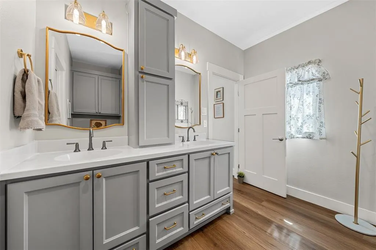
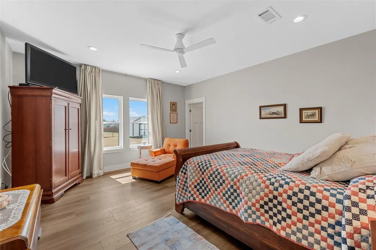
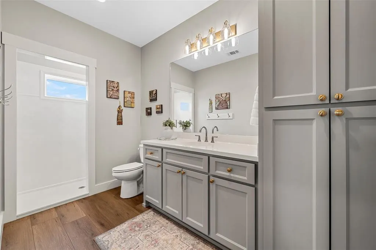
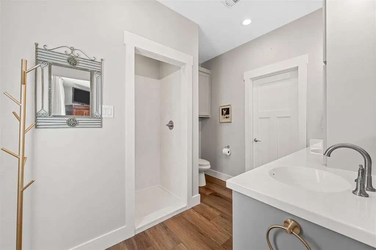
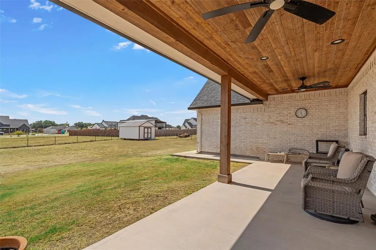
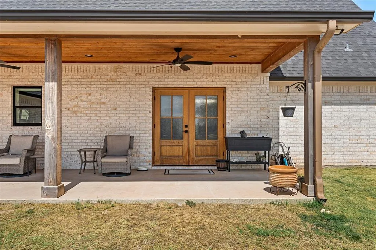
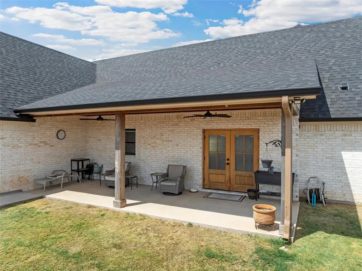
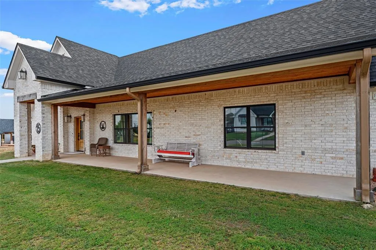
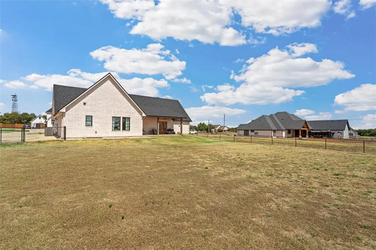
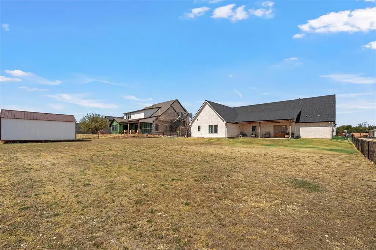
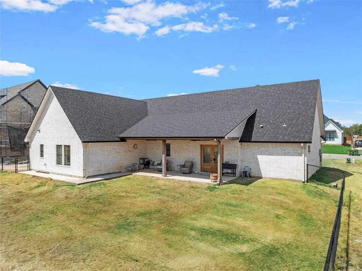
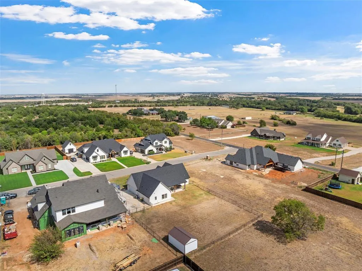
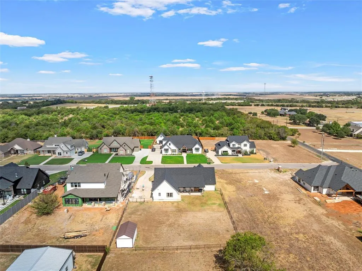
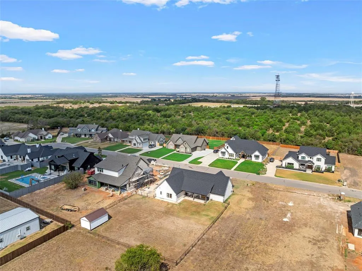
Welcome to Grady Calvery Estates, where this beautifully crafted 2023 custom home by Hewn Construction delivers thoughtful design and everyday comfort. Created for someone looking to downsize without sacrificing space, the home features two generous bedrooms, two baths, and an open-concept living area that feels bright, airy, and inviting. A large front porch sets the tone for relaxed living, while the covered back porch provides a peaceful spot to enjoy the oversized lot. Indoors, the butler’s pantry and spacious utility room add convenience and storage that make the home exceptionally functional. The neighborhood’s warm, welcoming feel and close access to schools and parks make this home a perfect fit for buyers seeking simplicity, quality, and connection.
| Elementary School |
|---|
| West Elementary School |
| Price History | |
|---|---|
| 9/21/2026 | Listed $450,000 |
General Features
| Heating | Central,Electric,Heat Pump |
|---|---|
| Cooling | Attic Fan,Ceiling Fan(s),Central Air,Electric |
| Utilities | City Sewer,City Water,Curbs |
| Possession | Closing/Funding |
| Roof | Composition |
| Appliances | Dishwasher,Electric Range,Microwave,Refrigerator |
| Number of Garage Spaces | 2 |
| Restrictions | Deed |
| School District | West ISD |
| Exclusions | N/A |
| Year Built | 2023 |
| Levels | One |
| Unexempt Taxes | 6855 |
| Will Subdivide | No |
| Property Subtype | Single Family Residence |
| Subdivision Name | Grady Calvery Estates |
| Transaction Type | For Sale |
| County | McLennan |
| Property Type | Residential |
| Construction Materials | Rock/Stone |
| HOA Type | None |
| Full Baths | 2 |
| Status | Active |
| Directions | From Grady Calvery take a R onto Pareya Cir and the property will be on your Left. |
| City | West |
| Elementary School Name | West |
| High School | West |
| Elementary School | West |
| Virtual Tour URL Unbranded | https://www.propertypanorama.com/instaview/ntreis/21391690 |
| Standard Status | Active |
| Listing Terms | Cash,Conventional,FHA,VA Loan |
Interior Features
| Interior Features | Built-in Features,Cable TV Available,Decorative Lighting,Double Vanity,Eat-in Kitchen,Granite Counters,Kitchen Island,Open Floorplan,Pantry,Walk-In Closet(s) |
|---|---|
| Flooring | Luxury Vinyl Plank |
| Fireplace Features | None |
| Dining Areas | 1 |
| Living Areas | 1 |
| Room Count | 7 |
| Lock Box Type | Supra |
| Total Bedrooms | 2 |
| Total Baths | 2 |
| Laundry Features | Utility Room,Full Size W/D Area |
Exterior Features
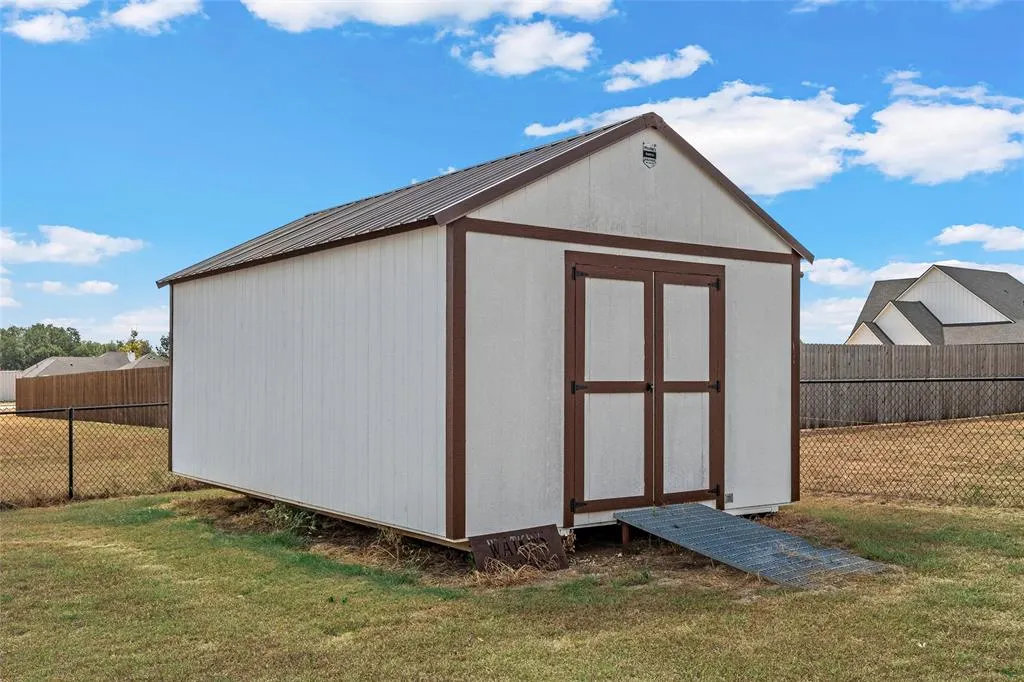
| Exterior Features | Covered Patio/Porch,Rain Gutters,Storage |
|---|---|
| Lot Features | Interior Lot |
| Vegetation | Cleared |
| Fencing | Back Yard,Chain Link,Full |
| Soil Type | Rocky/Shale |
| Lot Size Source | Assessor |
| Parking Features | Concrete,Driveway,Garage Door Opener,Garage Faces Side |
| Lot Size | Less Than .5 Acre (not Zero) |
| Covered Spaces | 2 |
| Foundation | Slab |
| Lot Size Area | 0.4030 |
| Lot Size Units | Acres |
| Structural Style | Single Detached |
| Garage Y/N | Yes |
| Lot Size Square Feet | 17554.6800 |
| Lot Size Acres | 0.4030 |
| Patio And Porch Features | Covered,Front Porch,Rear Porch |
| Attached Garage Y/N | Yes |
Amenities
- Foreclosure
- Views
- Short Sale
- New Construction
- Adult 55+
- Lease To Own
- No HOA Fees
- Furnished
- Primary On Main
- Air Conditioning
- Seller Finance
- Green
- Fixer Upper
- Horse
- Golf
- Fireplace
- Deck
- Garage
- Basement
- Pool
Property vs Single Family Average in 76691
Price
Taxes
Year Built
 © 2026 North Texas Real Estate Information Systems, Inc. All rights reserved. Disclaimer: All information deemed reliable but not guaranteed and should be independently verified. All properties are subject to prior sale, change or withdrawal. Neither listing broker(s) nor JPAR® - Waco shall be responsible for any typographical errors, misinformation, misprints and shall be held totally harmless. The database information herein is provided from and copyrighted by the North Texas Real Estate Information
 Central Texas MLS | Four Rivers Association of REALTORS® All information deemed reliable but not guaranteed. All properties are subject to prior sale, change or withdrawal. Neither listing broker(s) or information provider(s) shall be responsible for any typographical errors, misinformation, misprints and shall be held totally harmless. Listing(s) information is provided for consumer's personal, non-commercial use and may not be used for any purpose other than to identify prospective properties
